
Views - Primary on Main




Address
94 E 20th Street, Paris, KY
Price
$ 329,900
Property Attributes
- MLS#25507961
- TypeSingle Family
- Listing Status Contingent
- CountyBourbon
- CityParis
- Area006 - Bourbon County
- NeighborhoodCity Limits
- Zip40361
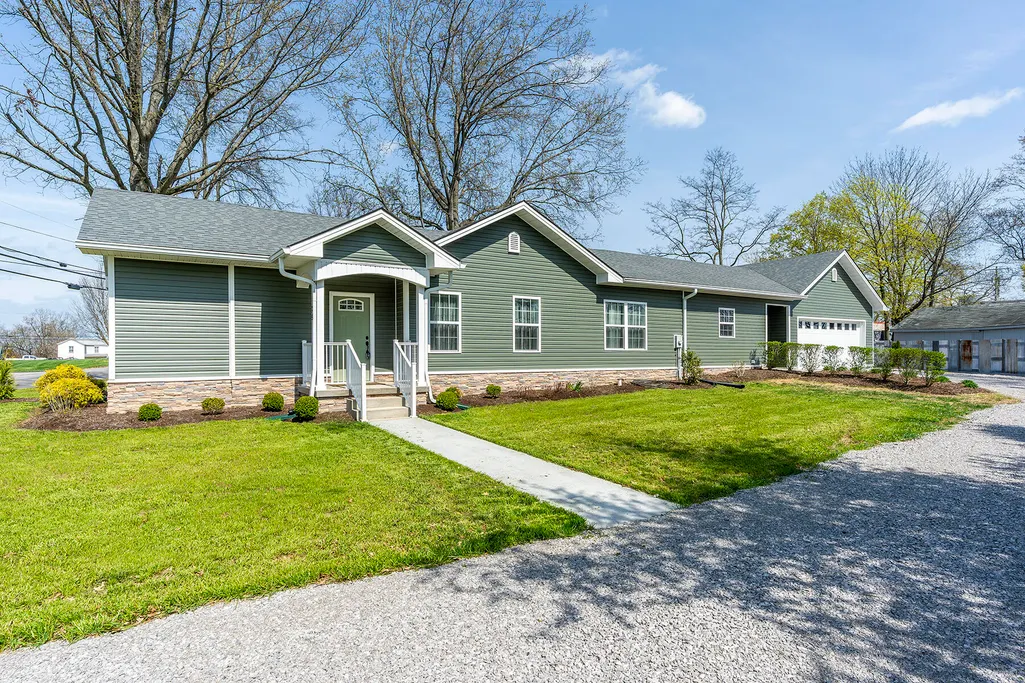
- StyleRanch
- Year Built9999
- Price$ 329,900
- Bedrooms3
- Full Bathrooms2
- Half Bathrooms0
- Sqr Footage1674
- Lot Size0.24 Acres
Data Source:
ImagineMLS
Property Description
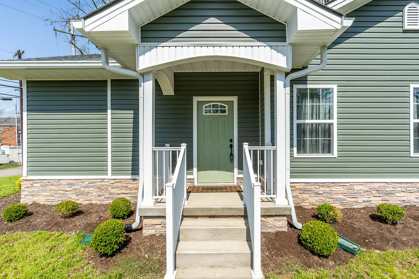
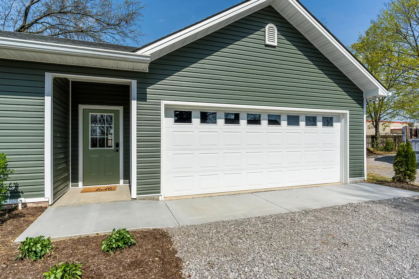
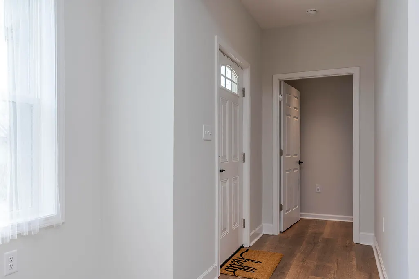
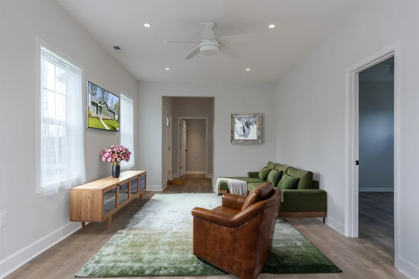
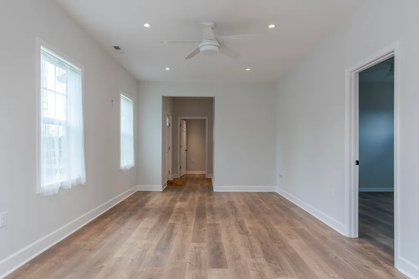
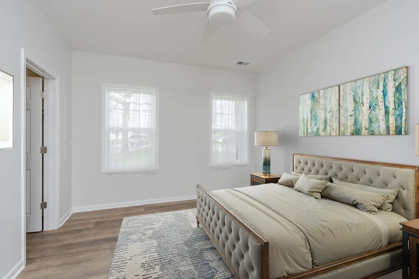
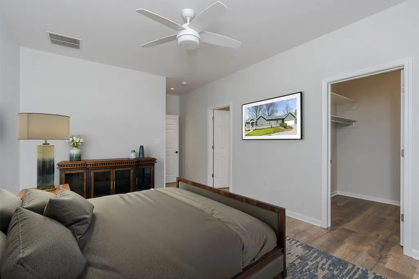
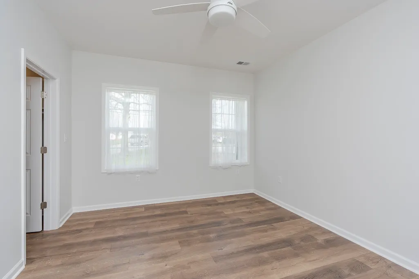
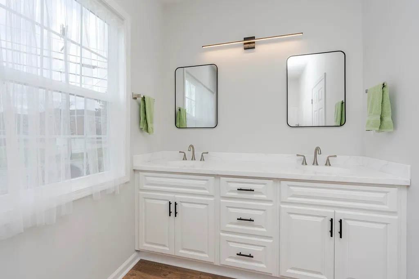
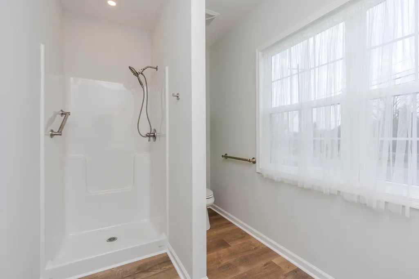
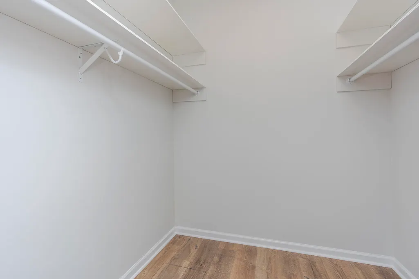
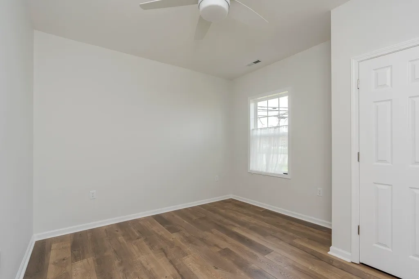
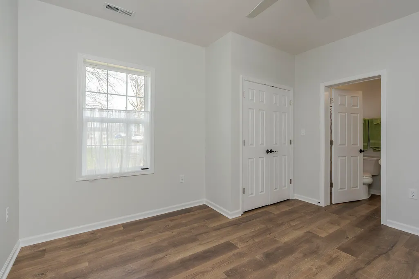
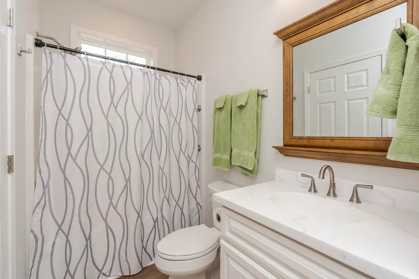
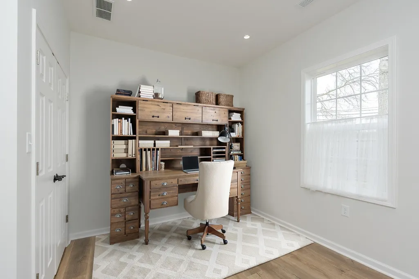
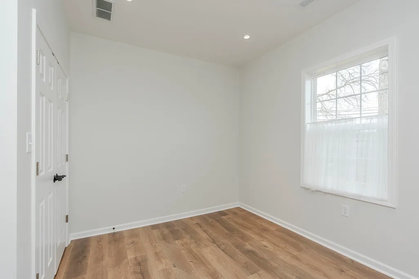
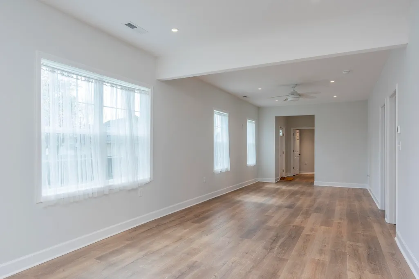
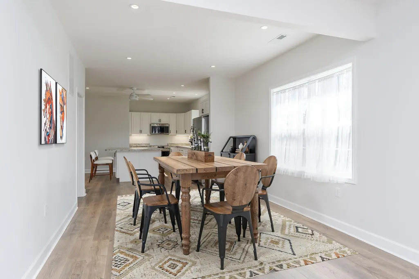
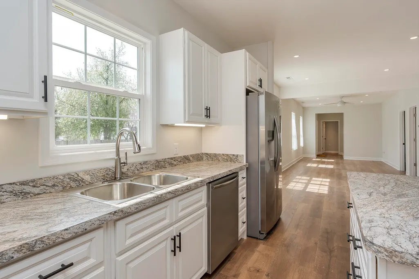
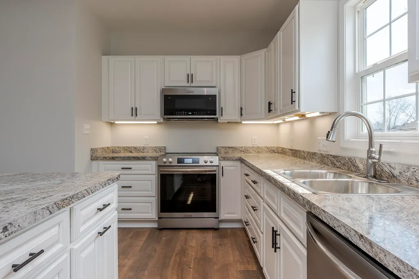
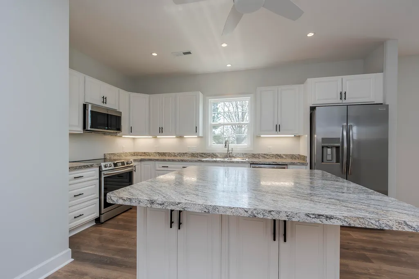
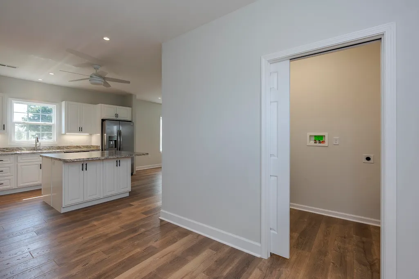
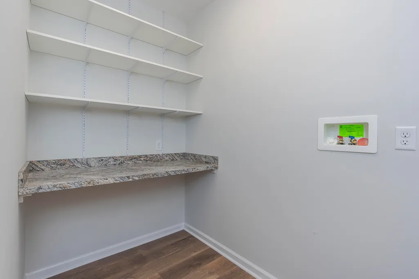
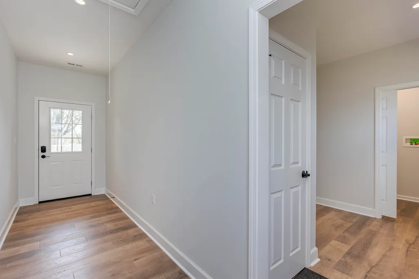
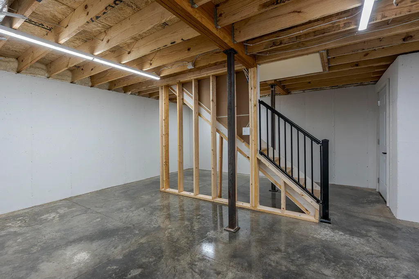
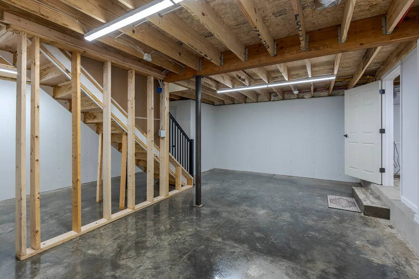
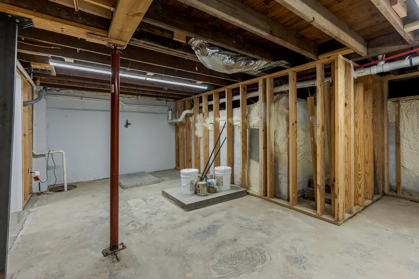
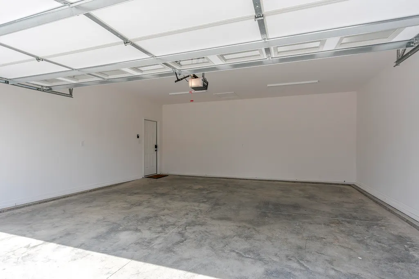
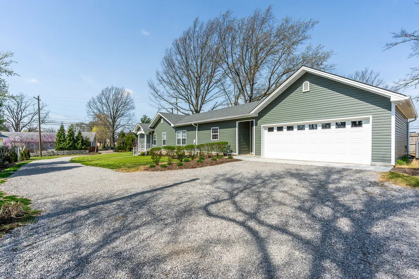
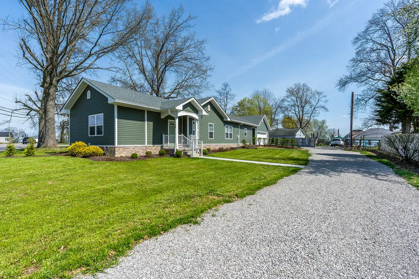
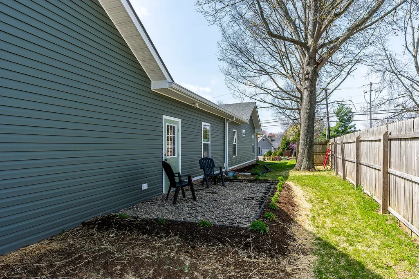
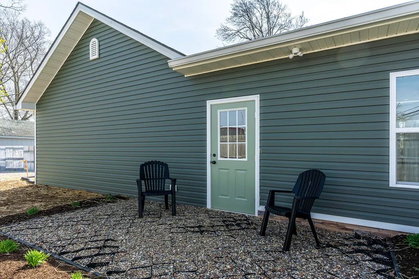
Located in the heart of Paris-Bourbon County, Kentucky's renowned scenic horse country, this home is just a short drive from world-class horse farms, bourbon distilleries, and historic downtown Paris. Whether you're looking for a personal retreat, a second home, or a lucrative vacation rental, this property is a rare find in one of Kentucky's most sought-after regions! Experience the perfect blend of luxury, comfort, and Kentucky charm in this stunning home that is situated on a double lot, this property boasts 9' ceilings throughout, including the spacious garage (with insulated walls, ceiling and overhead door) and newly constructed basement. Designed for comfort and accessibility, the home features open layout, generous natural light and handicap-friendly amenities, including a primary bathroom and toilets. The expansive kitchen is a chef's dream, complete with quality stainless appliances, a large island with seating on two sides, and ample storage. The open concept living area is enhanced with remote-controlled ceiling fans in the living room, kitchen, and bedrooms for year-round comfort. Retreat to the primary suite, featuring a walk-in closet and a double vanity in the en-suite bath. The third bedroom offers flexible lighting, making it ideal for a home office. Smart home touches include in-wall TV outlets in the living room and all bedrooms, as well as keyless entry locks for added convenience. The basement offers additional living space ready for your final touches and a reinforced safe room for ultimate peace of mind in case of weather-related issues. Additional features include a dehumidifier with automatic humidity control as well as a battery backup for the two new sump pumps (reassures sump pumps are operational if there is a loss of power in the house). Outdoors, enjoy low-maintenance landscaping, a covered front porch, and a privacy fence on two sides. Bluegrass Living awaits!
| Price History | |
|---|---|
| 12/15/2025 | Listed $379,000 |
| 5/8/2026 | 8$349,900 |
| 6/22/2026 | 5$334,800 |
| 8/7/2026 | 2$329,900 |
General Features
| Sewer | Public Sewer |
|---|---|
| Heating | Electric,Heat Pump |
| Cooling | Ceiling Fan(s),Electric,Heat Pump |
| Utilities | Electricity Connected,Natural Gas Available,Sewer Connected,Water Connected |
| Possession | Close Of Escrow |
| Roof | Dimensional Style,Shingle |
| Appliances | Dishwasher,Microwave,Range,Refrigerator |
| Garage Spaces | 2 |
| Patio/Porch Features | Patio,Porch,Front Porch |
| Architectural Style | Ranch |
| Construction Materials | Aluminum Siding |
| Year Built | 9999 |
| View | Neighborhood |
| Levels | One |
| Property Subtype | Single Family Residence |
| Parcel Number | 026-60-07-020.00 |
| Accessibility | Accessible Full Bath,Grip-Accessible Features |
| County | Bourbon |
| New Construction | No |
| Property Type | Residential |
| HOA | false |
| Attached Garage | false |
| Subdivision Name | City Limits |
| Garage Y/N | true |
| Total Rooms | 10 |
| Full Baths | 2 |
| Status | Contingent |
| Directions | From Main Street/Lexington Rd: Turn onto East 20th Street/Clintonville Rd; First House on the Left. |
| High School | Paris Independent City |
| City | Paris |
| High School District | Paris Independent |
| MLS Area | 006 - Bourbon County |
| Lot Size Units | Acres |
| Lot Size Square Feet | 10454 |
| Carport Y/N | false |
| Elementary School | Paris Independent City |
| Land Lease Y/N | No |
| Home Warranty Y/N | No |
| Middle/Junior High School | Paris Independent City |
| MLS Area Minor | 006 - Bourbon County |
| Lease Considered Y/N | No |
| Rent Control Y/N | No |
| Structure Type | House |
| Standard Status | Pending |
| MobileHomeRemainsYN | No |
| Senior Community | None |
| Sewer_co_Public_sp_Sewer | true |
| Utilities_co_Natural_sp_Gas_sp_Available | true |
Interior Features
| Interior Amenities | Breakfast Bar,Ceiling Fan(s),Eat-in Kitchen,Primary Downstairs,Walk-In Closet(s) |
|---|---|
| Basement | Concrete,Interior Entry,Partial,Partially Finished,Sump Pump |
| Basement (Y/N) | Yes |
| Air Conditioning Y/N | true |
| Heating Y/N | true |
| Window Features | Insulated Windows,Screens,Window Treatments |
| Fireplace Y/N | false |
| Above Grade Finished Area | 1674 |
| Laundry Features | Electric Dryer Hookup,Main Level,Washer Hookup |
| Total Bedrooms | 3 |
| LivingAreaSource | Plans |
| Total Baths | 2 |
| Heating-Heat Pump | true |
Exterior Features
| Fencing | Partial,Privacy |
|---|---|
| Parking Features | Attached Garage,Driveway,Garage Door Opener,Off Street |
| Lot Features | Landscaped |
| Water Source | Public |
| Lot Size Area | 0.24 |
| Foundation Details | Block,Concrete Perimeter |
| Building Area Total | 1674 |
| Lot Size Acres | 0.24 |
| Lot Size Source | Public Records |
| Waterfront Y/N | false |
| Other Equipment | Dehumidifier |
| Crops Included Y/N | No |
| Horse Y/N | false |
| Irrigation Water Rights Y/N | No |
Amenities
- Foreclosure
- Views
- Short Sale
- New Construction
- Adult 55+
- Lease To Own
- No HOA Fees
- Furnished
- Primary On Main
- Air Conditioning
- Seller Finance
- Green
- Fixer Upper
- Horse
- Golf
- Fireplace
- Deck
- Garage
- Basement
- Pool
Property vs Single Family Average in 40361
Price
Year Built
 Data last updated: September 23, 2026 10:31 AM UTC and updating occurs daily
 The data relating to real estate for sale on this web site comes in part from the Internet Data Exchange Program of Metro Search, Inc. Real estate listings held by brokerage firms other than United Real Estate Bluegrass are marked with the Internet Data Exchange logo or the Internet Data Exchange thumbnail logo and detailed information about each listing includes the name of the listing broker.
© 2026 Metro Search, Inc.
The data relating to real estate for sale on this web site comes in part from the Internet Data Exchange Program of Metro Search, Inc. Real estate listings held by brokerage firms other than United Real Estate Bluegrass are marked with the Internet Data Exchange logo or the Internet Data Exchange thumbnail logo and detailed information about each listing includes the name of the listing broker.
© 2026 Metro Search, Inc.
 All information deemed reliable but not guaranteed. All properties are subject to prior sale, change or withdrawal. Neither listing broker(s) or information provider(s) shall be responsible for any typographical errors, misinformation, misprints and shall be held totally harmless. Listing(s) information is provided for consumers personal, non-commercial use and may not be used for any purpose other than to identify prospective properties consumers may be interested in purchasing. The data relating
 The data relating to real estate for sale on this web site comes in part from the Internet Data Exchange Program. Real estate listings held by IDX Brokerage firms other than United Real Estate Bluegrass are marked with the Internet Data Exchange logo or the Internet Data Exchange thumbnail logo and detailed information about them includes the name of the listing IDX Brokers. This information is provided exclusively for personal, non-commercial use and may not be used for any purpose other than to
 REALTOR® Association of Southern Kentucky All information deemed reliable but not guaranteed. All properties are subject to prior sale, change or withdrawal. Neither listing broker(s) or information provider(s) shall be responsible for any typographical errors, misinformation, misprints and shall be held totally harmless. Listing(s) information is provided for consumer's personal, non-commercial use and may not be used for any purpose other than to identify prospective properties consumers may
 Heart of Kentucky Association of REALTORS® All information deemed reliable but not guaranteed. All properties are subject to prior sale, change or withdrawal. Neither listing broker(s) or information provider(s) shall be responsible for any typographical errors, misinformation, misprints and shall be held totally harmless. Listing(s) information is provided for consumer's personal, non-commercial use and may not be used for any purpose other than to identify prospective properties consumers may
 All information deemed reliable but not guaranteed. All properties are subject to prior sale, change or withdrawal. Neither listing broker(s) or information provider(s) shall be responsible for any typographical errors, misinformation, misprints and shall be held totally harmless. Listing(s) information is provided for consumer's personal, non-commercial use and may not be used for any purpose other than to identify prospective properties consumers may be interested in purchasing. The data relating
 All information deemed reliable but not guaranteed. All properties are subject to prior sale, change or withdrawal. Neither listing broker(s) or information provider(s) shall be responsible for any typographical errors, misinformation, misprints and shall be held totally harmless. Listing(s) information is provided for consumer's personal, non-commercial use and may not be used for any purpose other than to identify prospective properties consumers may be interested in purchasing. The data relating
